
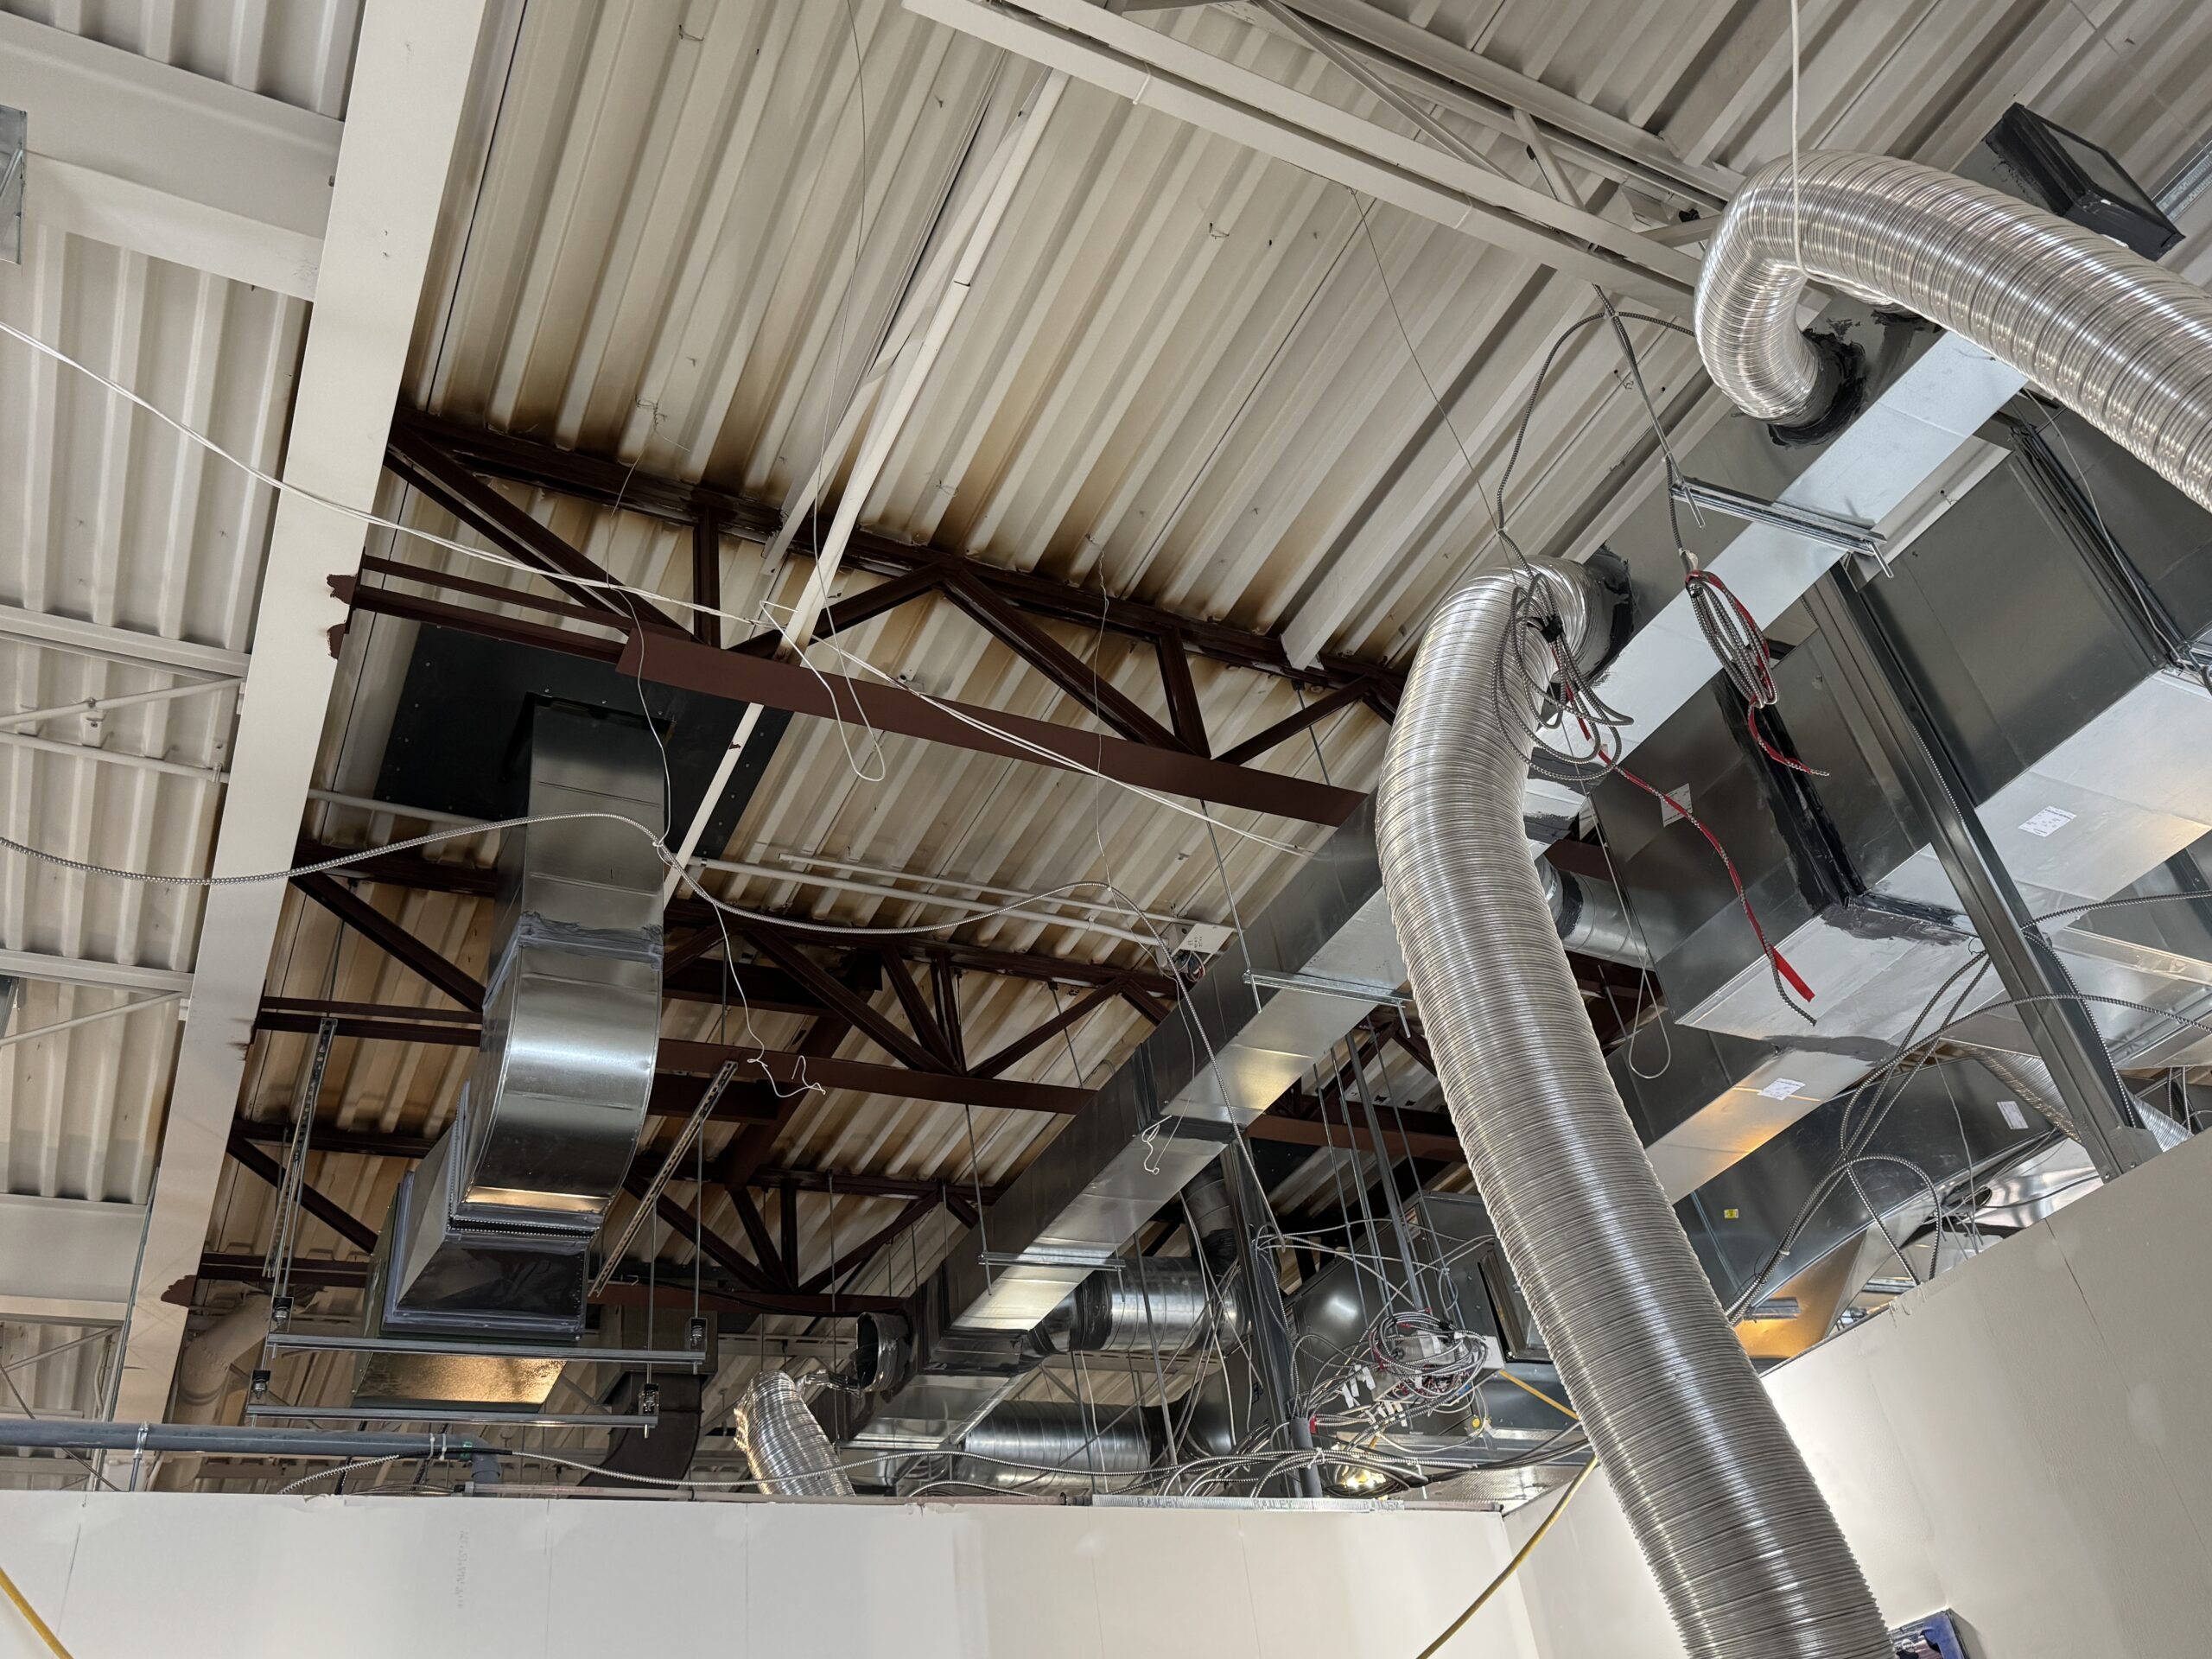
Commercial and industrial buildings are constantly evolving. New tenants move in, production lines expand, HVAC systems are upgraded, electrical infrastructure is modernized, and heavy equipment is relocated. While these improvements are often necessary, they also introduce new structural demands that existing buildings may not have been designed to support.
Many commercial and industrial buildings utilize Open Web Steel Joists (OWSJ) to support roof and floor systems. Although these joists often appear substantial, they were engineered for a specific combination of loads based on the original building use. Adding new rooftop units (RTUs), mechanical equipment, electrical bus ducts, cable trays, industrial machinery, suspended piping, heavy safes, or changing the occupancy of a mezzanine can significantly alter how loads are transferred through the structure.
Unfortunately, equipment is sometimes installed without first evaluating the structural system. The result can be overstressed joists, excessive deflection, damaged connections, roof leaks, vibration issues, or, in severe cases, structural failure requiring expensive repairs and business interruption.
Before installing new equipment, the existing structure should always be assessed by a structural engineer.
Existing Steel Joists Were Designed for Specific Loading Conditions
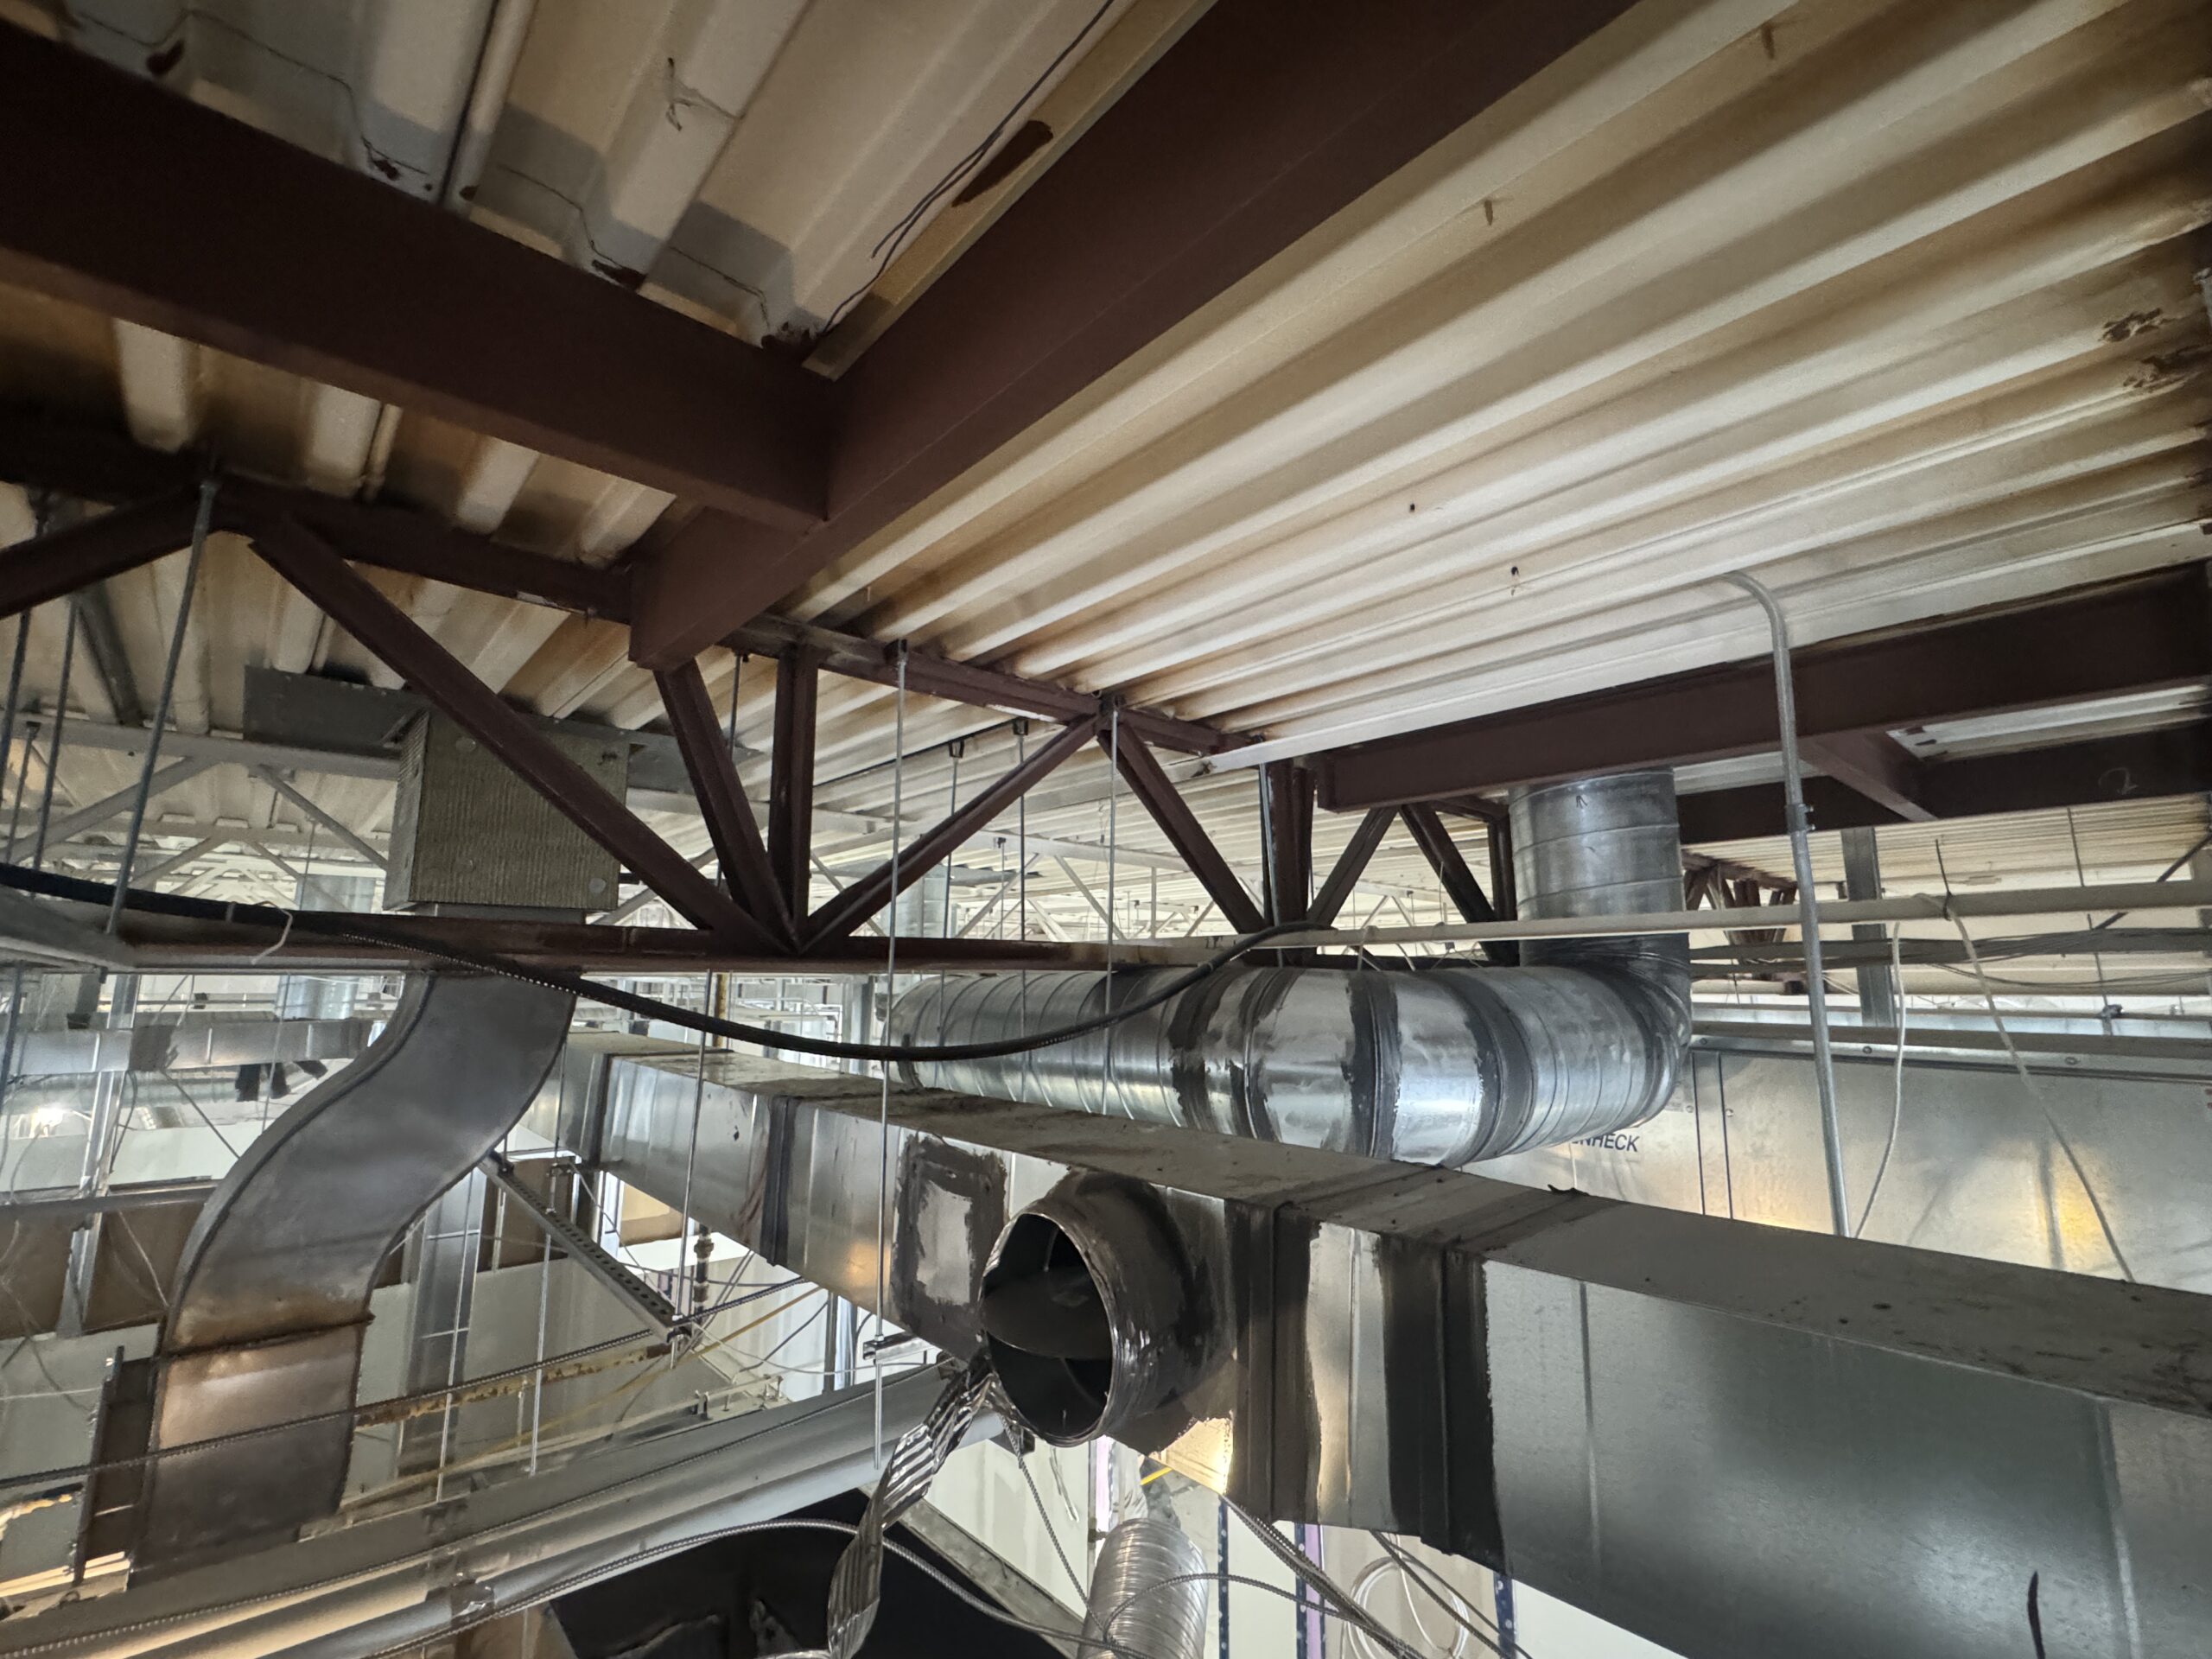
Every Open Web Steel Joist (OWSJ) system is designed to resist a combination of structural loads based on the building's intended use. Depending on the project, these may include:
- Dead load of the roof or floor assembly
- Snow loads
- Roof live loads where applicable
- Wind uplift and lateral loads
- Existing rooftop mechanical equipment
- Roof anchors and fall protection systems
- Existing suspended mechanical and electrical services
These loads are carefully considered during the original engineering design.
Most existing joists were not designed with unlimited reserve capacity for future equipment installations. In many buildings, the structural members already utilize a significant portion of their available capacity.
Even relatively small additions can overload critical structural components.
Adding Equipment Changes More Than Just the Weight
One of the biggest misconceptions is that the engineer simply compares the equipment weight with the joist capacity.
In reality, every new installation changes the structural loading in multiple ways.
For example, installing a new rooftop unit (RTU) introduces:
- Weight of the mechanical unit
- Weight of the supporting curb or structural steel frame
- Concentrated reactions at specific joists
- Changes to the load path
- Equipment maintenance loads
- Wind loading
- Snow accumulation around rooftop obstructions
In many cases, snow drift, rather than the equipment weight itself, governs the structural design.
As snow accumulates around rooftop equipment, localized roof loading can increase significantly beyond the weight of the mechanical unit. This additional loading must be evaluated to determine whether the existing joists remain adequate.
Simply checking the equipment weight alone is rarely sufficient.
Suspended Mechanical and Electrical Equipment Also Requires Structural Review
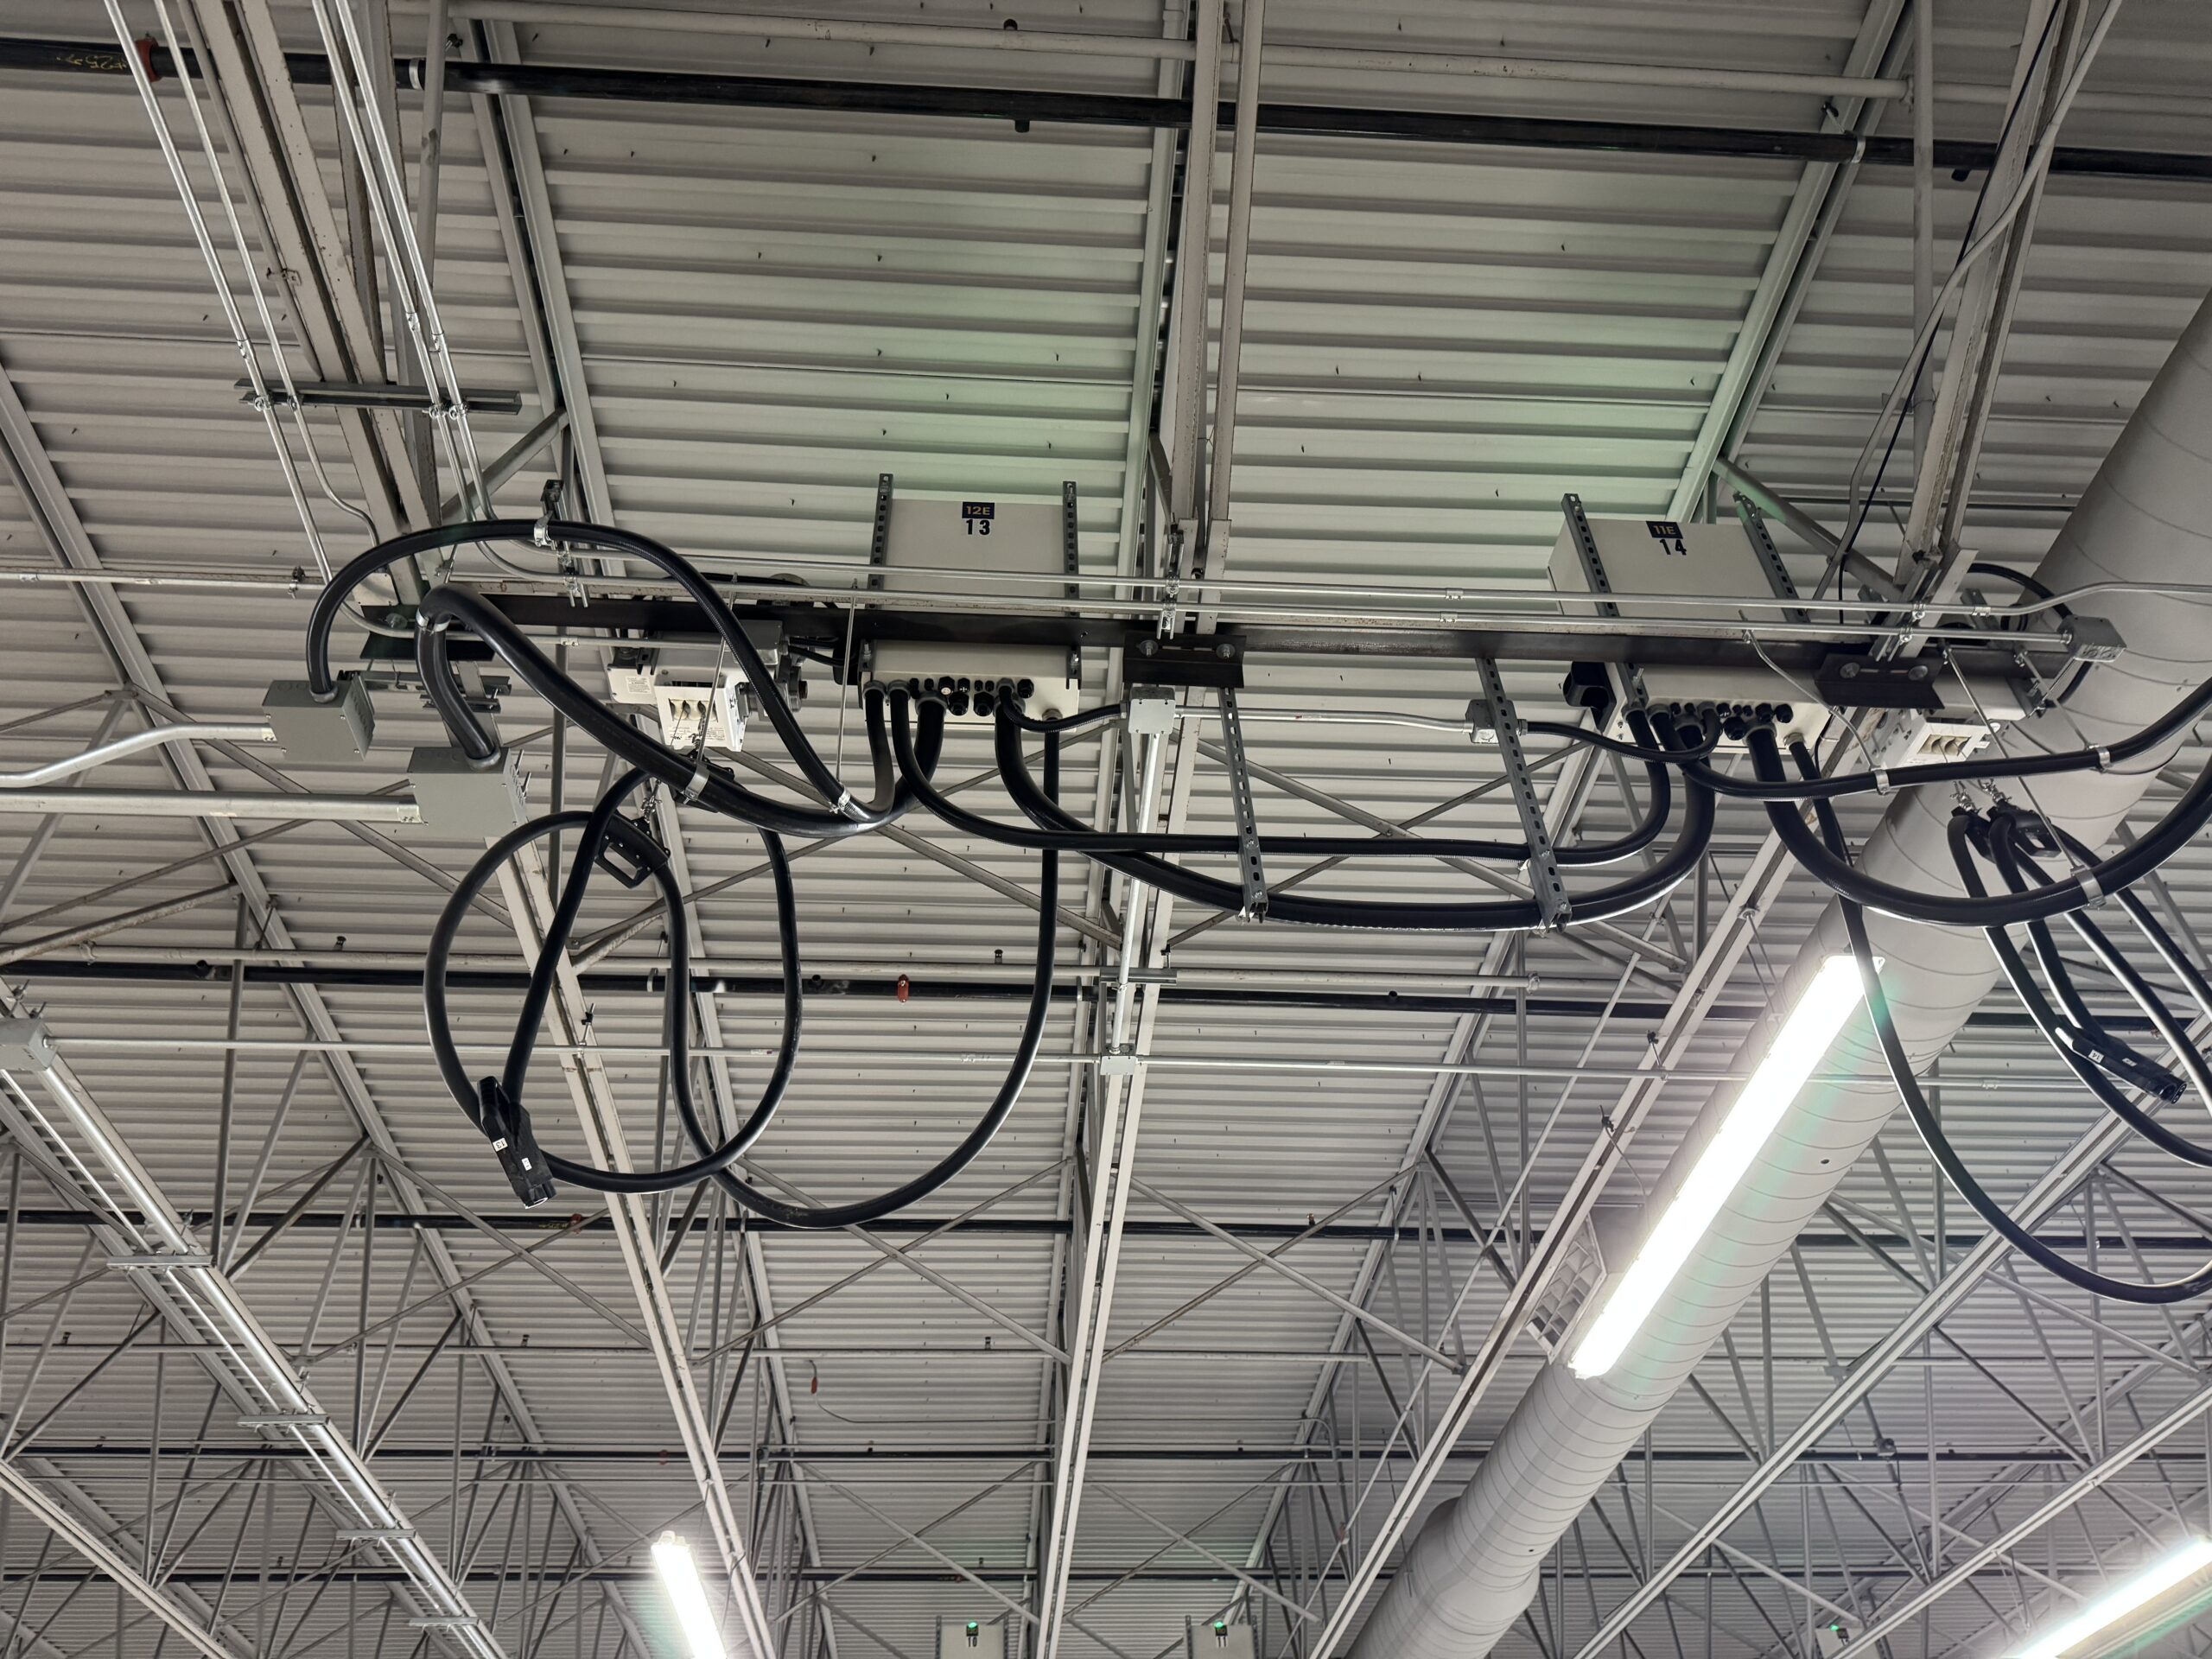
Not all equipment is installed on top of the roof.
Many projects require equipment to be suspended directly from the underside of the roof framing, including:
- HVAC ductwork
- Air handling units
- Mechanical piping
- Process piping
- Electrical bus ducts
- Cable trays
- Industrial exhaust systems
- Electrical distribution equipment
Unlike roof loads that are generally distributed across the structure, suspended equipment introduces concentrated loads directly into the bottom chord of the joists.
The exact location of the equipment can dramatically influence the structural response.
Additional considerations may include:
- Dynamic loading
- Equipment vibrations
- Start-up forces
- Cyclic loading
- Eccentric loading
These effects should all be considered during the structural assessment.
Every Component of the Steel Joist Must Be Evaluated
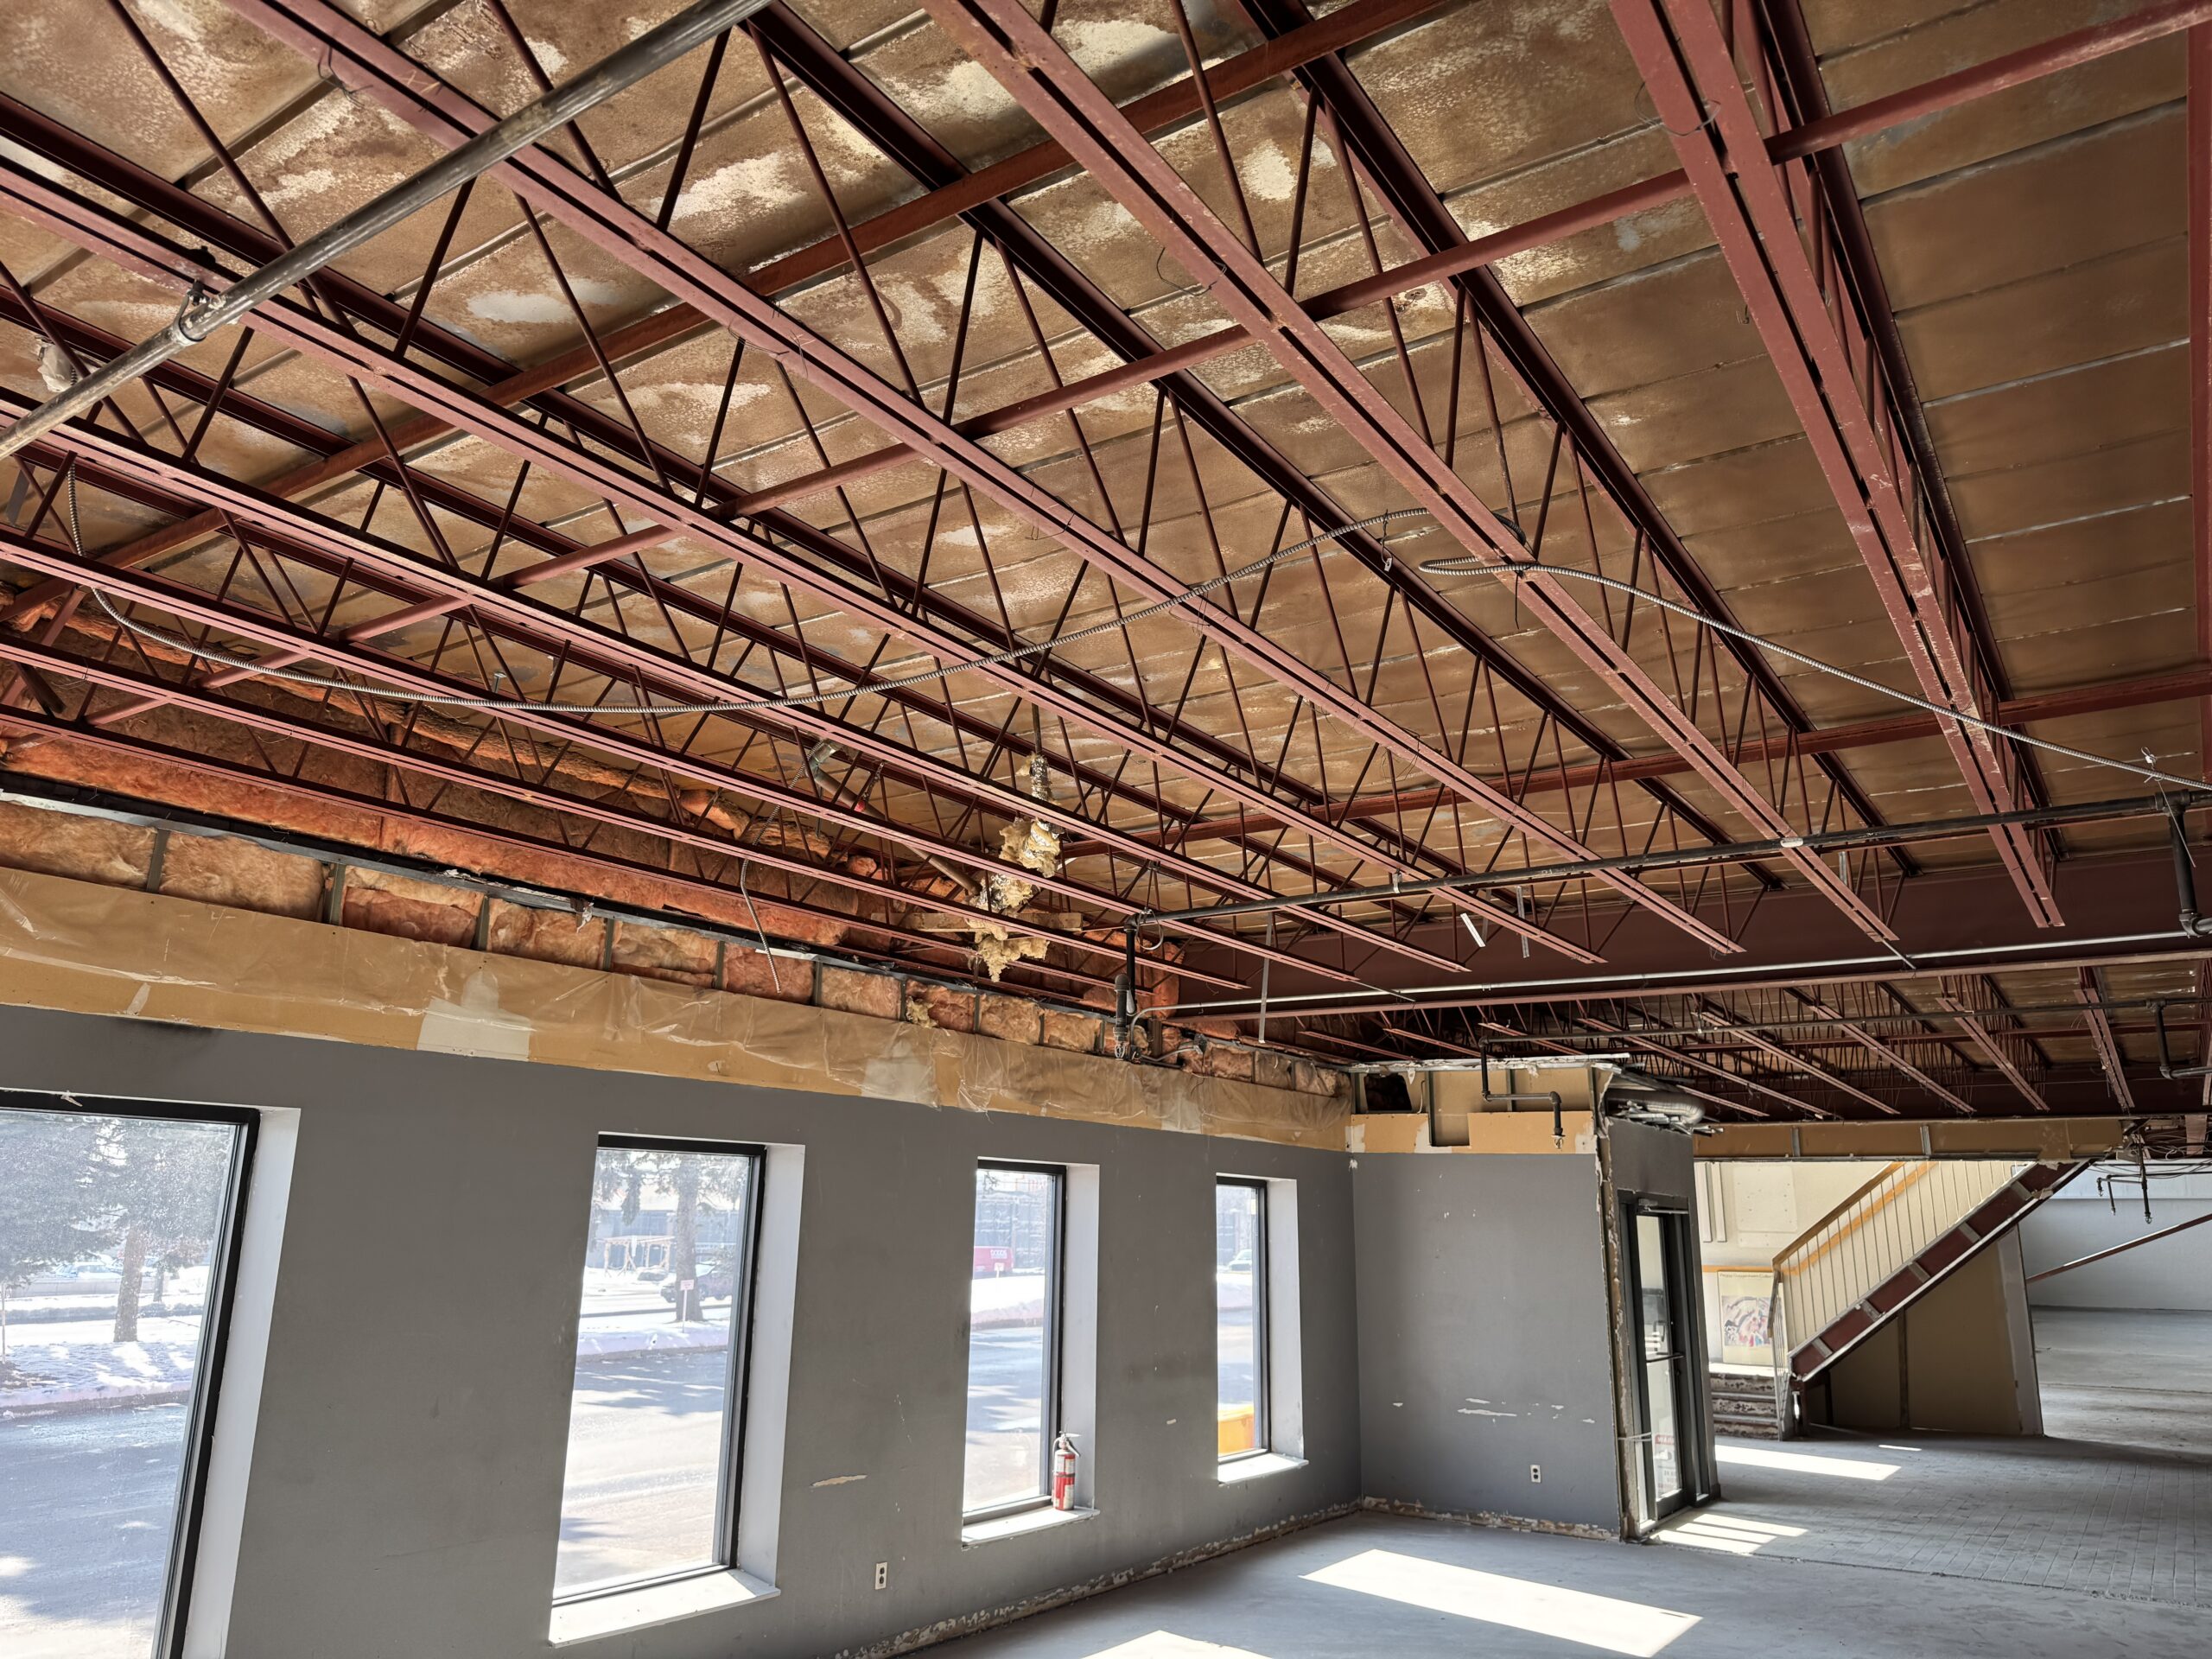
A proper structural assessment involves much more than checking the joist designation shown on the original structural drawings.
Each component of the existing joist should be evaluated, including:
- Top chord
- Bottom chord
- Web members
- Panel points
- End bearing seats
- Connections
- Existing reinforcement
- Welded and bolted joints
A joist may appear adequate overall while one web member, connection, or bearing detail becomes overstressed under the revised loading.
This is why a comprehensive structural analysis is essential before new loads are introduced.
Joist Bridging Should Never Be Overlooked
Joist bridging is often one of the most overlooked components of an existing steel joist system.
Bridging is not simply temporary bracing installed during construction.
It plays a critical role in providing lateral stability and allowing the joists to achieve their intended load carrying capacity.
Damaged, modified, or removed bridging can significantly reduce the structural performance of the system.
Whenever existing steel joists are evaluated, the adequacy and condition of the bridging should also be reviewed.
The Entire Structural Load Path Must Be Checked
The joists themselves are only one part of the structural system.
Additional loads are transferred into:
- Steel beams
- Steel girders
- Roof trusses
- Columns
- Bearing walls
- Foundations
Increasing the load on one joist also increases the demand on every supporting structural member.
A complete engineering assessment follows the entire load path to ensure every component can safely resist the revised loading conditions.
Existing Floor Systems Present Similar Challenges
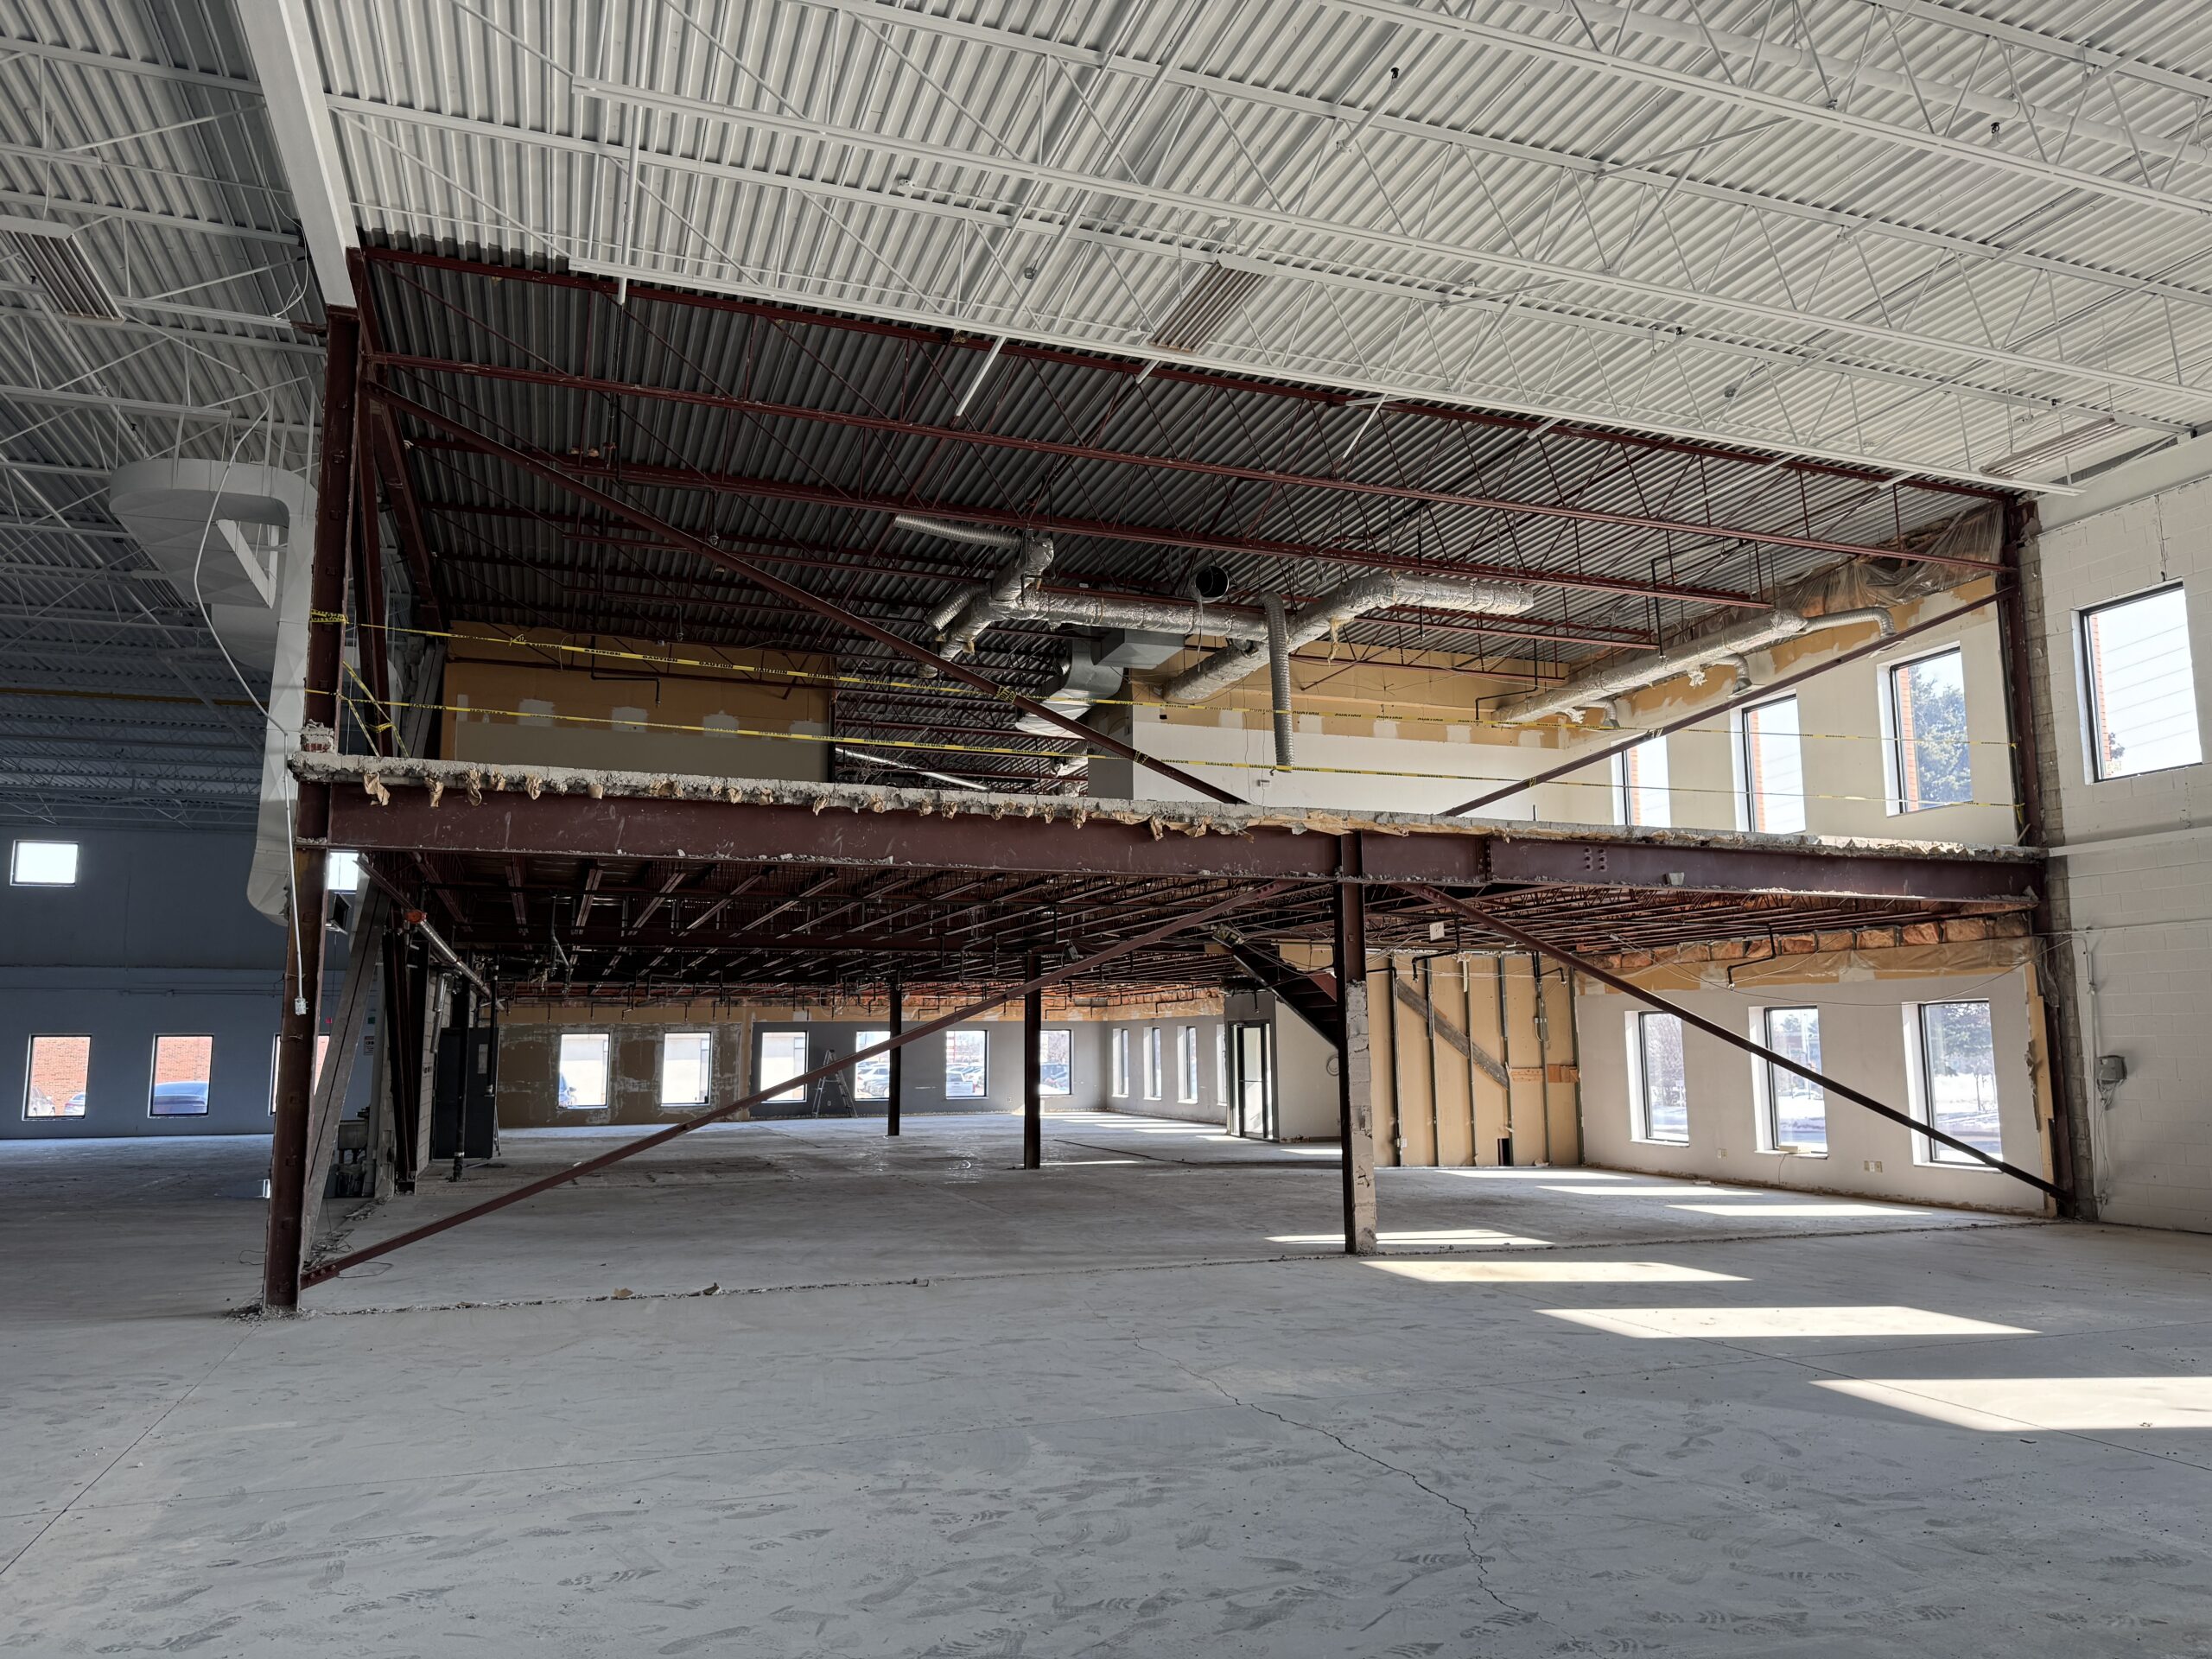
Open Web Steel Joists are commonly used to support floor systems as well as roofs.
Tenant improvements frequently involve installing heavy equipment such as:
- Bank vaults
- Commercial safes
- Manufacturing machinery
- Process equipment
- Electrical switchgear
- Battery charging equipment
- Industrial equipment
- Storage systems
These concentrated loads can overstress existing joists, beams, or supporting columns if they are introduced without engineering review.
Structural problems may not be immediately visible but can develop over time through excessive deflection, vibration, or localized structural damage.
Change of Occupancy Can Significantly Increase Structural Loads
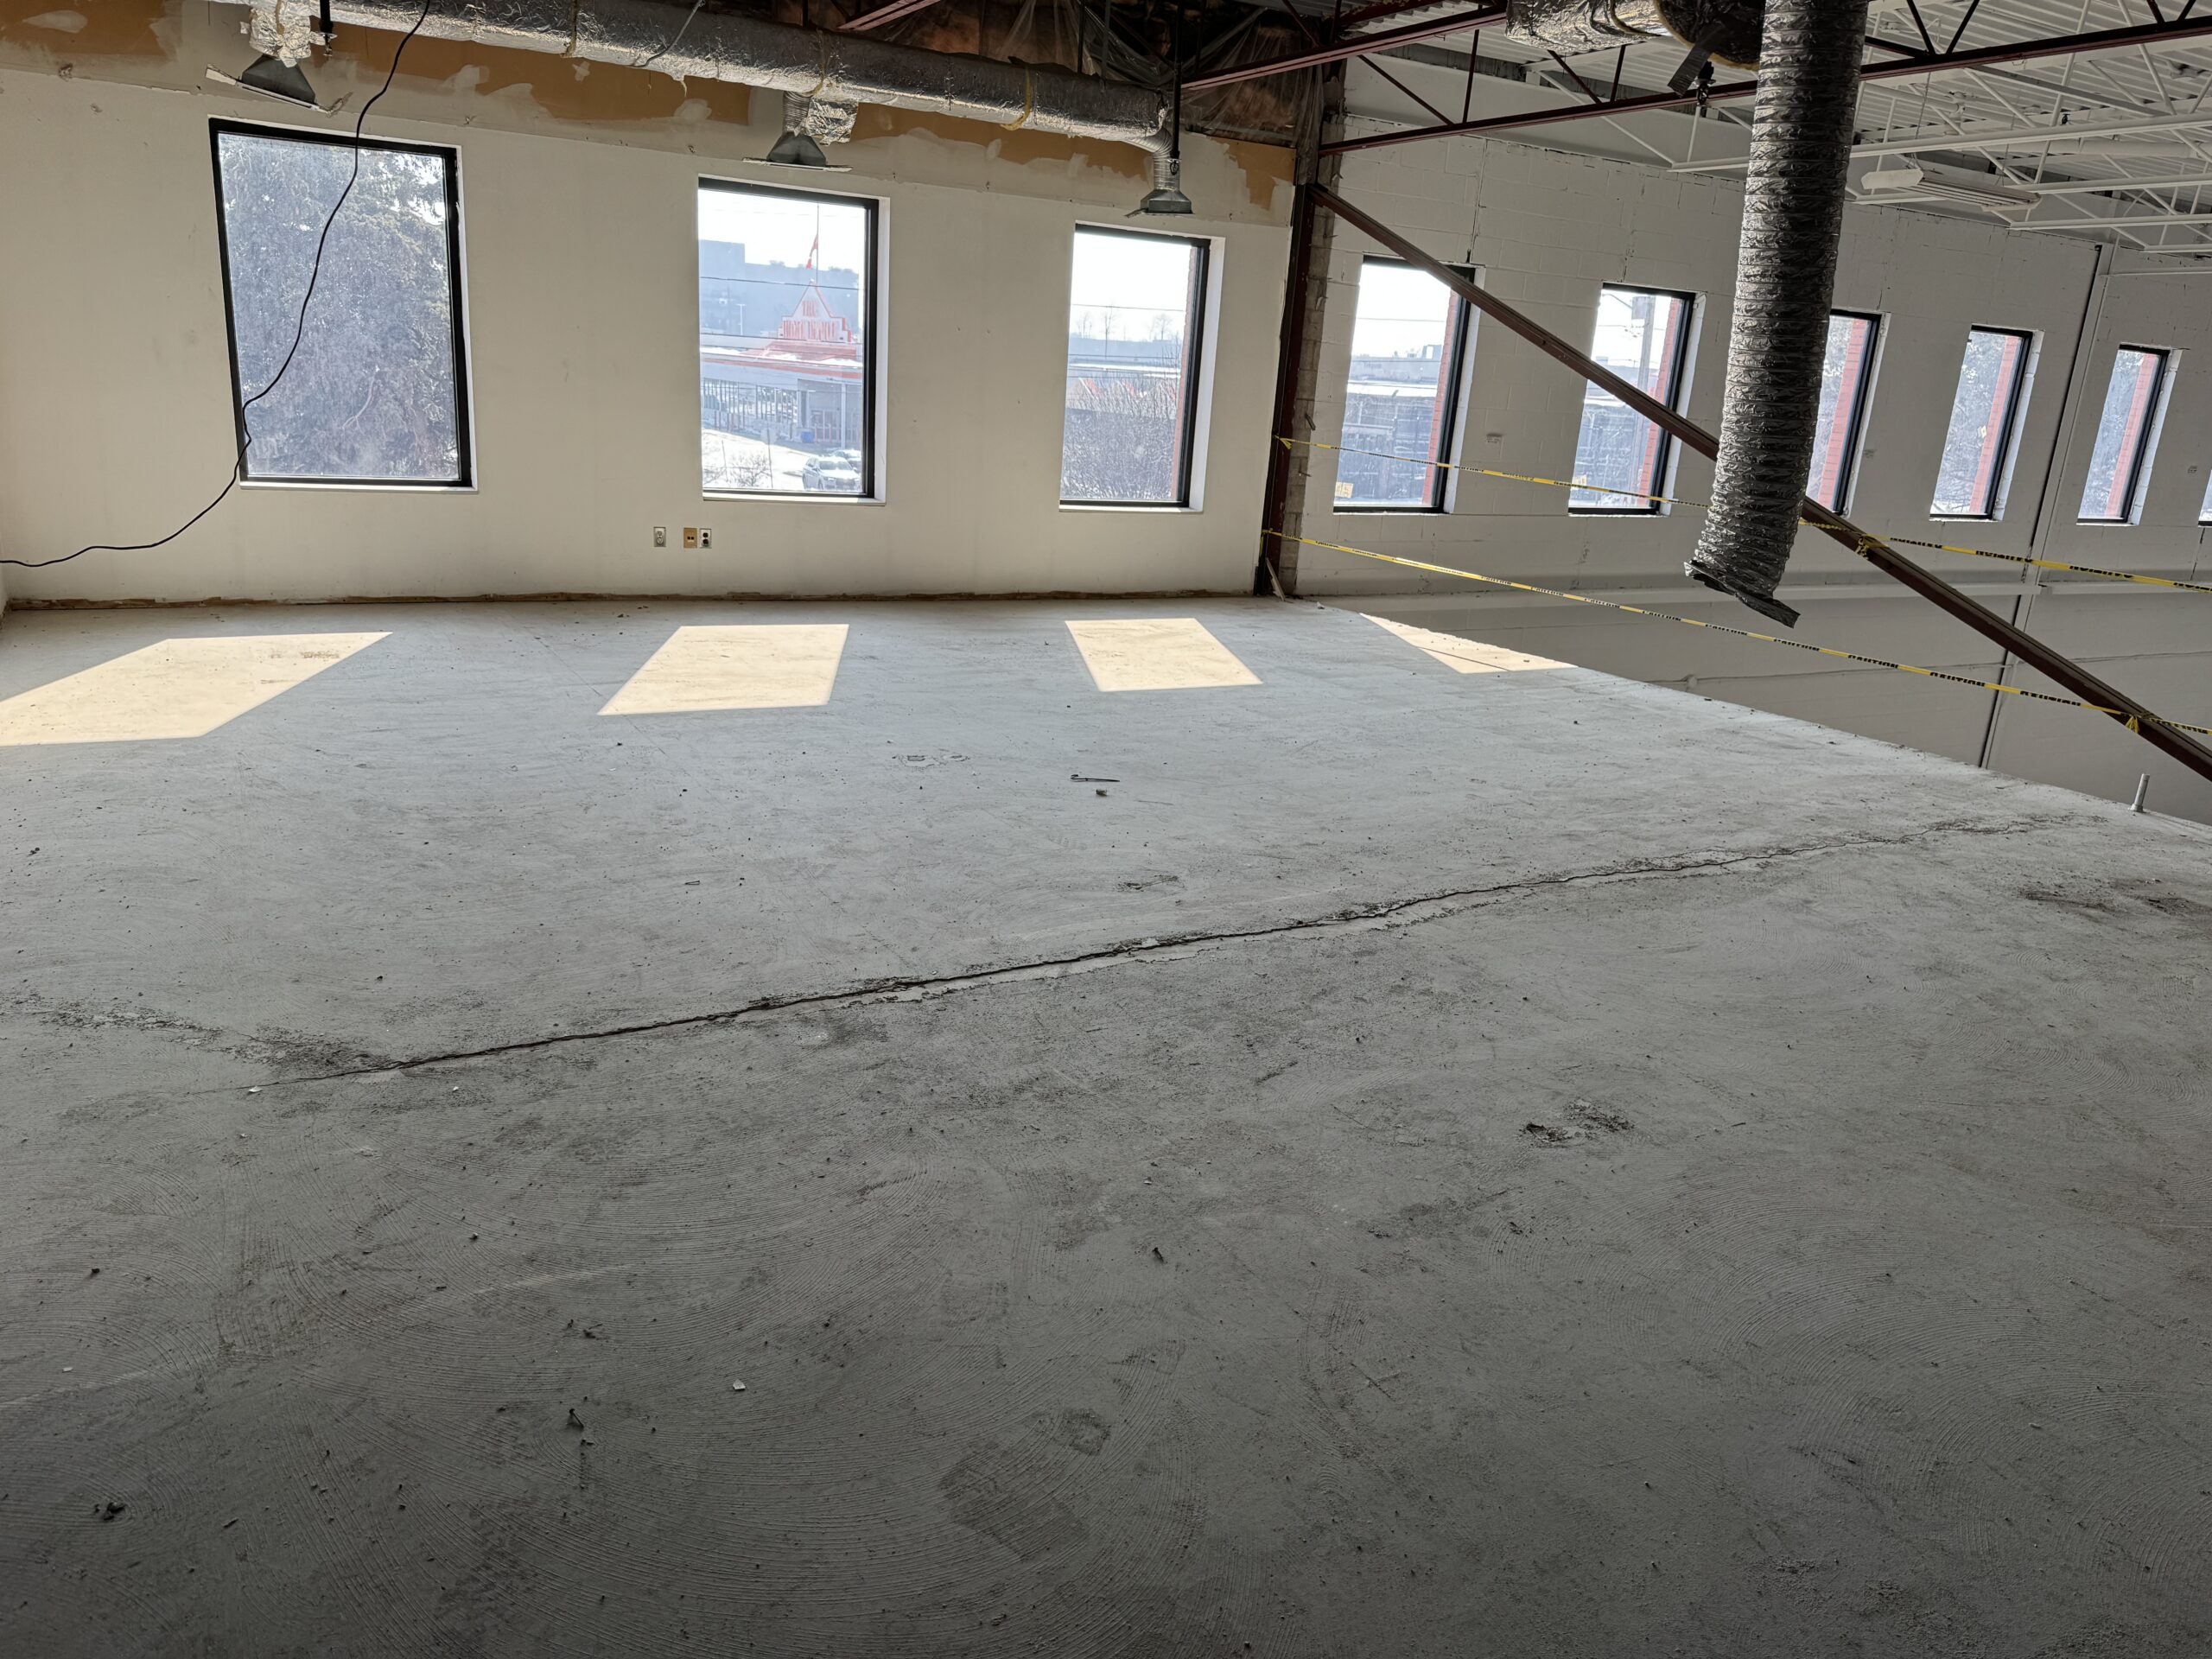
Structural assessments are not only required when new equipment is installed.
Changing how a building is used can also increase the required structural loading.
Examples include:
- Storage mezzanines converted into office space
- Warehouse areas converted into retail occupancy
- Existing mezzanines converted into public seating
- Fitness facilities added to commercial buildings
- Industrial buildings converted into recreational facilities
Although no structural members may be added, the required design live load under the building code may increase substantially.
The existing joists and supporting framing should be assessed to determine whether reinforcement is required before the new occupancy begins.
Reinforcing Existing Steel Joist Systems
If the structural assessment determines that the existing framing is inadequate, complete replacement is often unnecessary.
Many steel joist systems can be successfully reinforced through engineered modifications such as:
- Top chord reinforcement
- Bottom chord reinforcement
- Web member strengthening
- Supplemental structural steel framing
- Additional support beams
- New joists
- Additional bridging
- Load redistribution systems
Every reinforcement solution should be specifically engineered for the existing structure, proposed loading, and site conditions.
Why Structural Engineering Review Matters
Mechanical contractors and electrical contractors are experts in their respective disciplines. However, determining whether an existing structure can safely support new loading falls within the scope of structural engineering.
Proceeding without a structural assessment can result in:
- Overstressed steel joists
- Excessive roof or floor deflection
- Structural connection failures
- Roof damage and leaks
- Costly emergency repairs
- Construction delays
- Reduced service life of the structure
- Safety risks to building occupants
A structural assessment completed before construction begins is almost always less expensive than repairing structural damage after equipment has already been installed.
Structural Engineering Services for Existing Open Web Steel Joist Systems Throughout Ontario
Sepco Consulting Engineers provides structural engineering services for existing Open Web Steel Joist (OWSJ) roof and floor systems throughout Ontario.
Our services include:
- Structural assessments of existing steel joists
- Rooftop unit (RTU) structural evaluations
- Mechanical equipment support design
- Electrical equipment support design
- Suspended equipment structural assessments
- Heavy equipment load assessments
- Mezzanine structural assessments
- Change of occupancy structural evaluations
- Steel joist reinforcement design
- Supporting beam, column, and foundation assessments
- Structural drawings and stamped engineering documents
- Construction review and site inspections
Whether you are installing new rooftop equipment, suspending mechanical or electrical systems, adding heavy industrial machinery, installing a bank vault, or changing the occupancy of an existing building, a structural engineering assessment helps ensure your existing structure can safely support the revised loading conditions while minimizing costly surprises during construction.
Need a Structural Assessment?
If you are planning to install new mechanical, electrical, or industrial equipment on an existing Open Web Steel Joist (OWSJ) roof or floor system, contact Sepco Consulting Engineers before construction begins. We provide structural assessments, load analysis, reinforcement design, and stamped engineering drawings for commercial and industrial projects throughout Ontario.